Airtightness Testing & Diagnostic Thermography, Helensburgh & Lomond Civic Centre
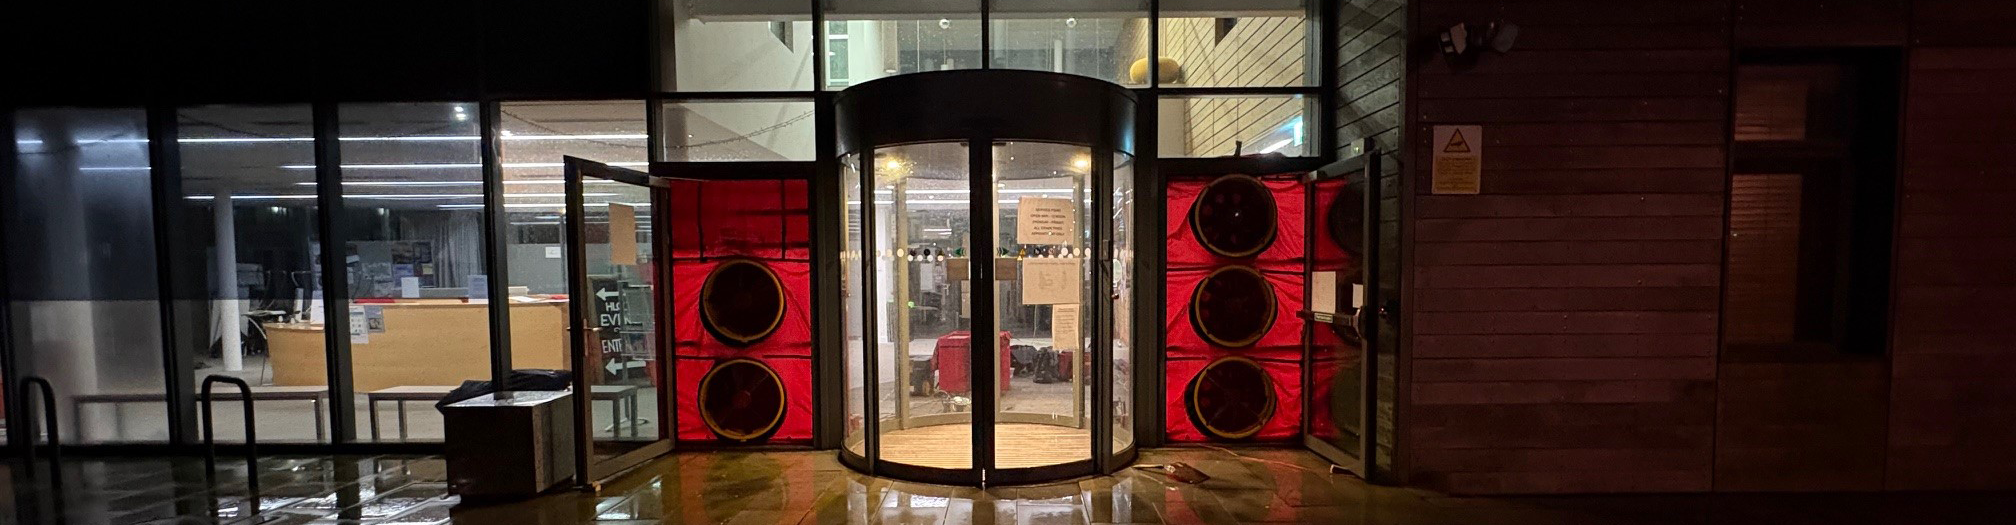
Air Tightness Testing & Diagnostic Thermography, Helensburgh & Loch Lomond Civic Centre
Client: DCF Joiners & Building Services Ltd / Argyll and Bute Council
Project Team: Dale Porteous
Service: Airtightness testing, leakage diagnostics and infrared thermography
Investigating draughts, heat loss and comfort issues
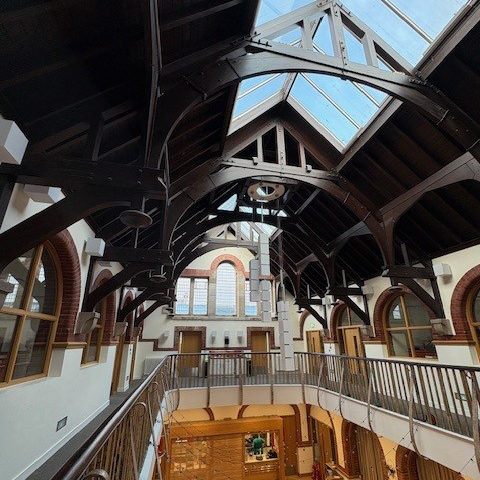
Helensburgh & Lomond Civic Centre required a specialist diagnostic investigation following reported issues with draughts, heat loss and thermal comfort within an existing extension.
This was not a standard compliance airtightness test. The purpose was to help the client understand how uncontrolled air infiltration was affecting the occupied spaces and to provide a clearer technical basis for future remedial decisions, undertaken as a diagnostic investigation to assist with understanding air leakage and reported comfort issues, rather than for formal compliance certification.
RMP combined airtightness testing, air leakage diagnosis and infrared thermography to assess the building under controlled pressure conditions. This approach allowed the investigation to go beyond a headline airtightness result and examine how air movement, pressure behaviour and heat loss were interacting across a complex existing and operational building.
The project required careful planning and technical judgement due to the nature of the building, which included interconnected areas, existing-to-new interfaces, extensive glazing, roof-level construction, ceiling voids, services and occupied spaces. RMP’s methodology was developed to suit the constraints of the building while maintaining a clear diagnostic focus.
The value of the investigation was not simply in identifying that air leakage was present, but in helping the client understand its likely mechanisms, relative significance and practical implications. By combining measured airtightness data with thermographic evidence and on-site observations, RMP was able to provide a more complete picture of building performance than any single method would have allowed.
The resulting report gave the client a structured technical basis for reviewing comfort complaints, understanding heat-loss behaviour and considering future remedial works. It also helped distinguish between isolated symptoms and wider building-performance issues, supporting more informed decision-making before committing to repair or upgrade measures.
Key project value
- Diagnostic airtightness testing, not compliance certification
- Investigation linked to draughts, heat loss and comfort concerns
- Infrared thermography used alongside controlled pressure testing
- Interpretation of air movement, heat loss and pressure behaviour
- Evidence-led support for remedial decision-making
- Clear reporting for client, contractor and building-management teams
Practical insight into real-world building performance